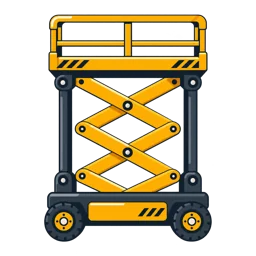
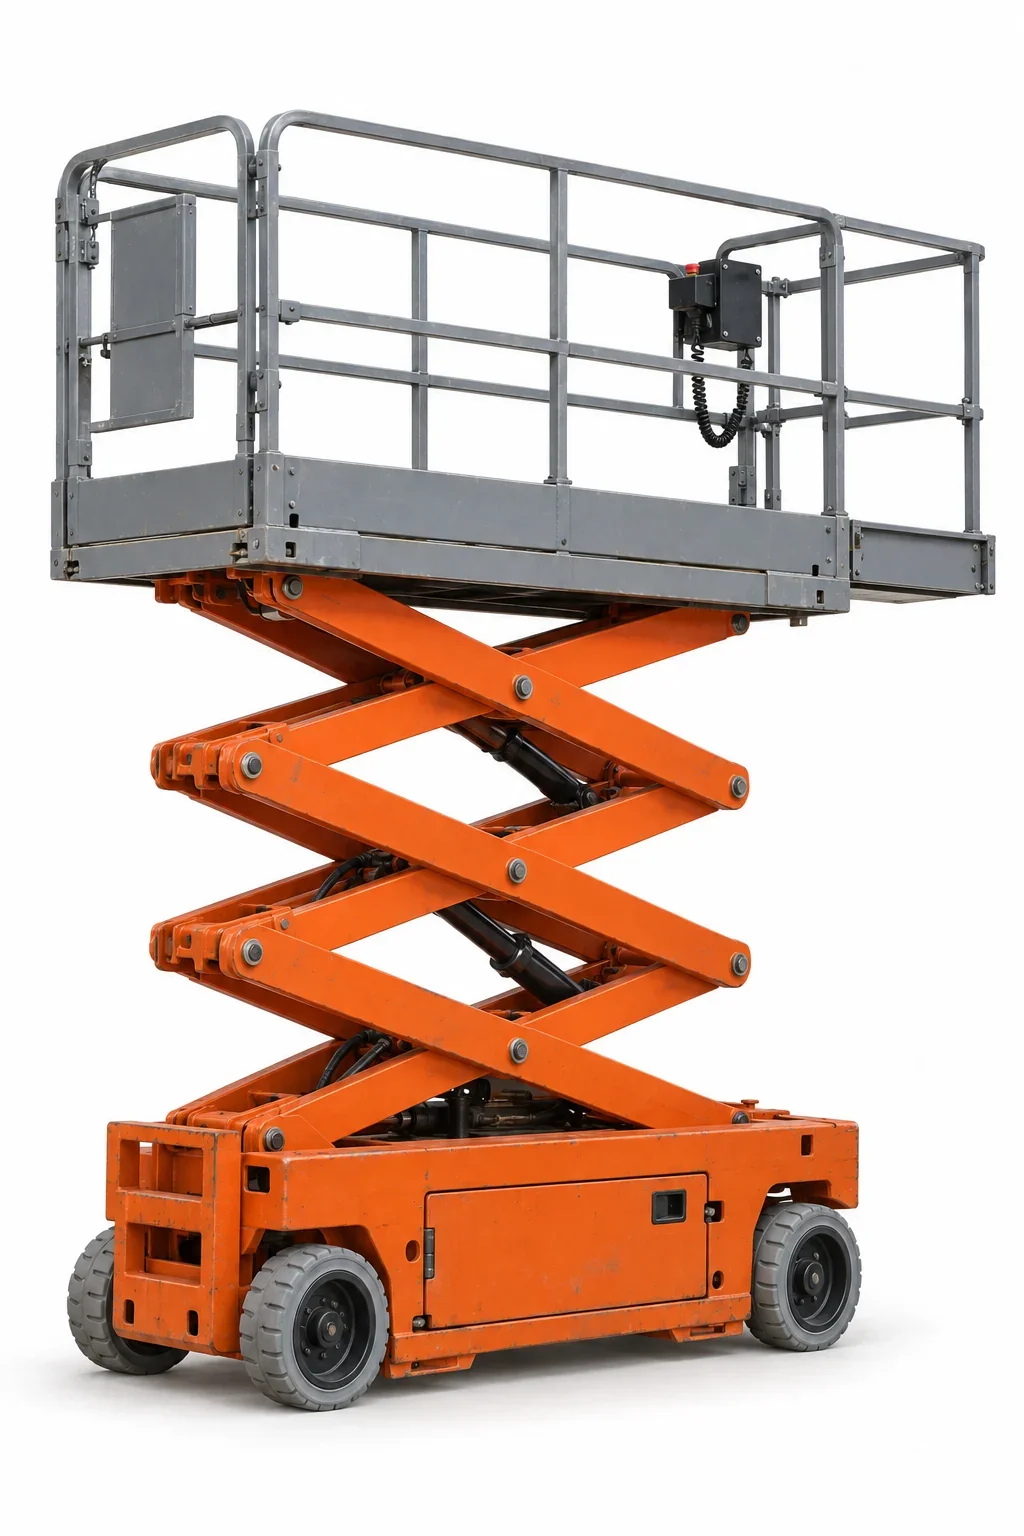
Start with ceiling height, then back into size
- Determine platform height needed for the task and the total machine stowed height to ensure it clears door headers and mezzanines.
- Match platform capacity to tools and materials commonly used for MEP, facility, or racking work.
Why Tallahassee buildings push slab units
Many state and institutional facilities feature long interior corridors, polished floors, and mixed access—freight elevators on one side, public lobbies on the other. Electric scissor lifts provide low noise, no on-site emissions, and non‑marking tires suitable for finished floors.
Fit and access through older sections
In retrofits or maintenance areas off central corridors, doorways and turns can be tight. Narrow‑width electric models navigate shelving aisles in local distribution buildings and pass through double doors in administrative wings without floor damage. Verify elevator car depth and weight ratings before planning multi‑level work.
When an electric scissor is not enough
- If the machine cannot sit under the work due to obstructions, consider a boom at /boom-lift-rental/ or see broader options at /aerial-lift-rental/.
- For exterior façades or courtyards with uneven approaches and clay soil, switch to /rough-terrain-scissor-lift-rental/.
Planning details that matter indoors
- Aisle width, turning radius, and staging area size.
- Floor protection needs and load ratings over utility chases or older slabs.
- Charge access if the unit will remain on site for extended work windows.
Actual conditions, the selected unit’s instructions, and site procedures govern elevated work in interior spaces.